Aangan
Kolhapur · Maharashtra
Four floors.
One courtyard.
A house that opens to the sky.
The idea
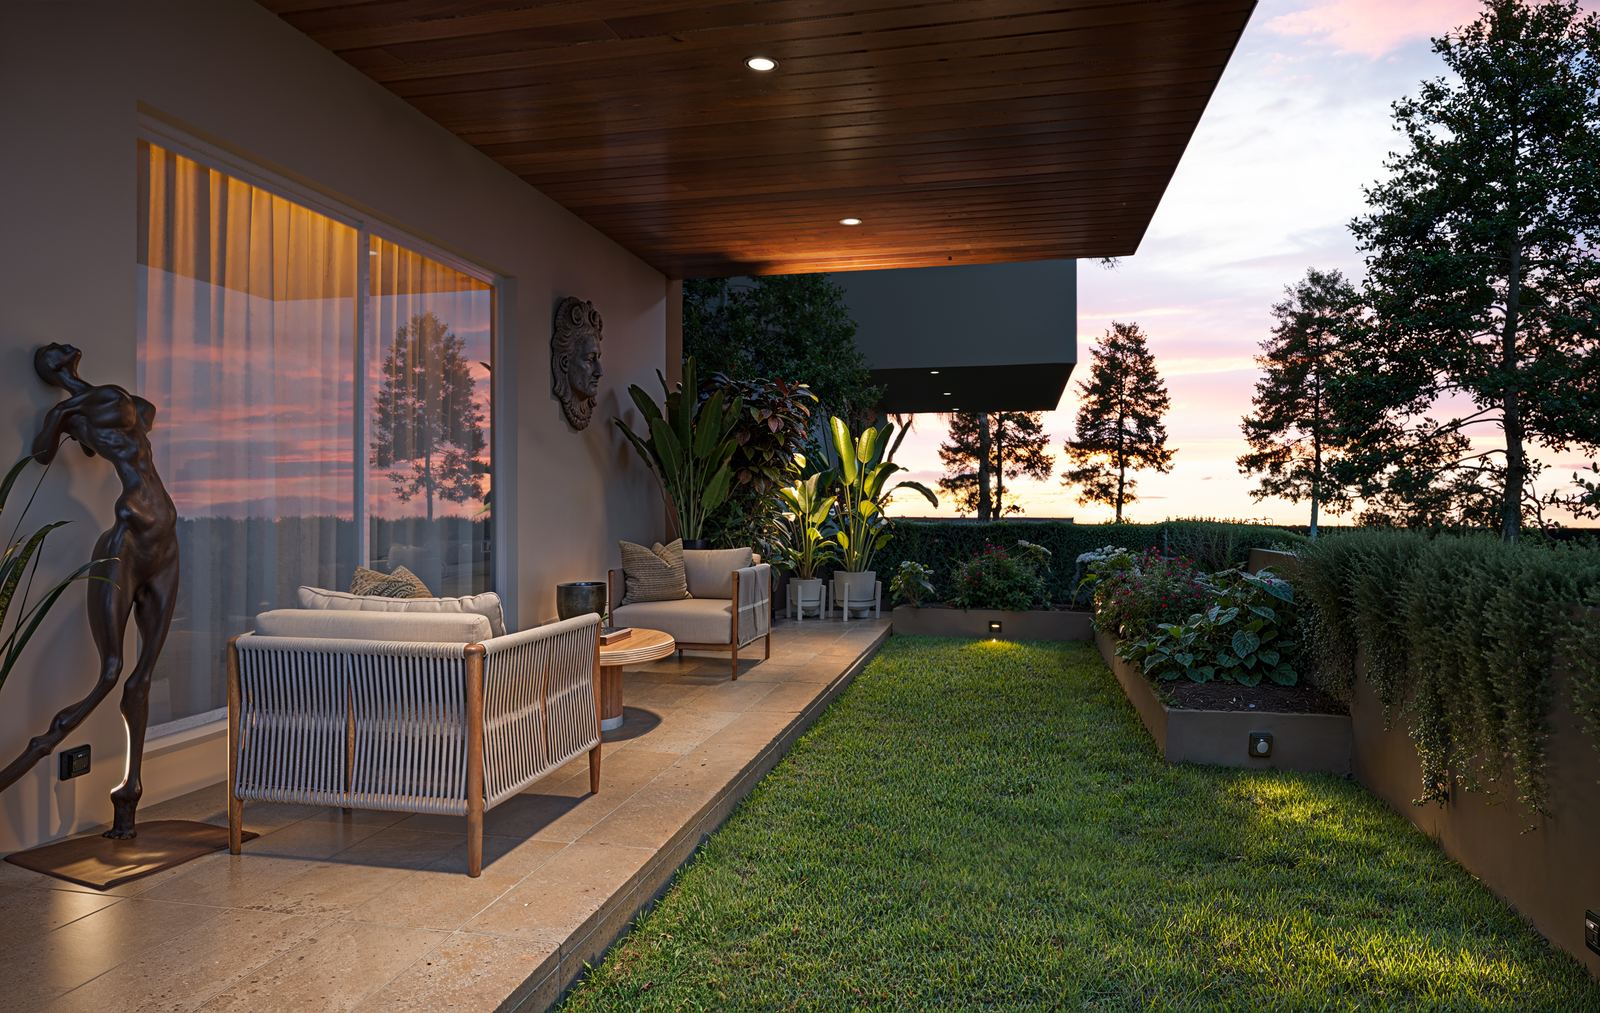
Every house in Kolhapur once had an aangan — a courtyard, open to the weather, where the day actually happened.
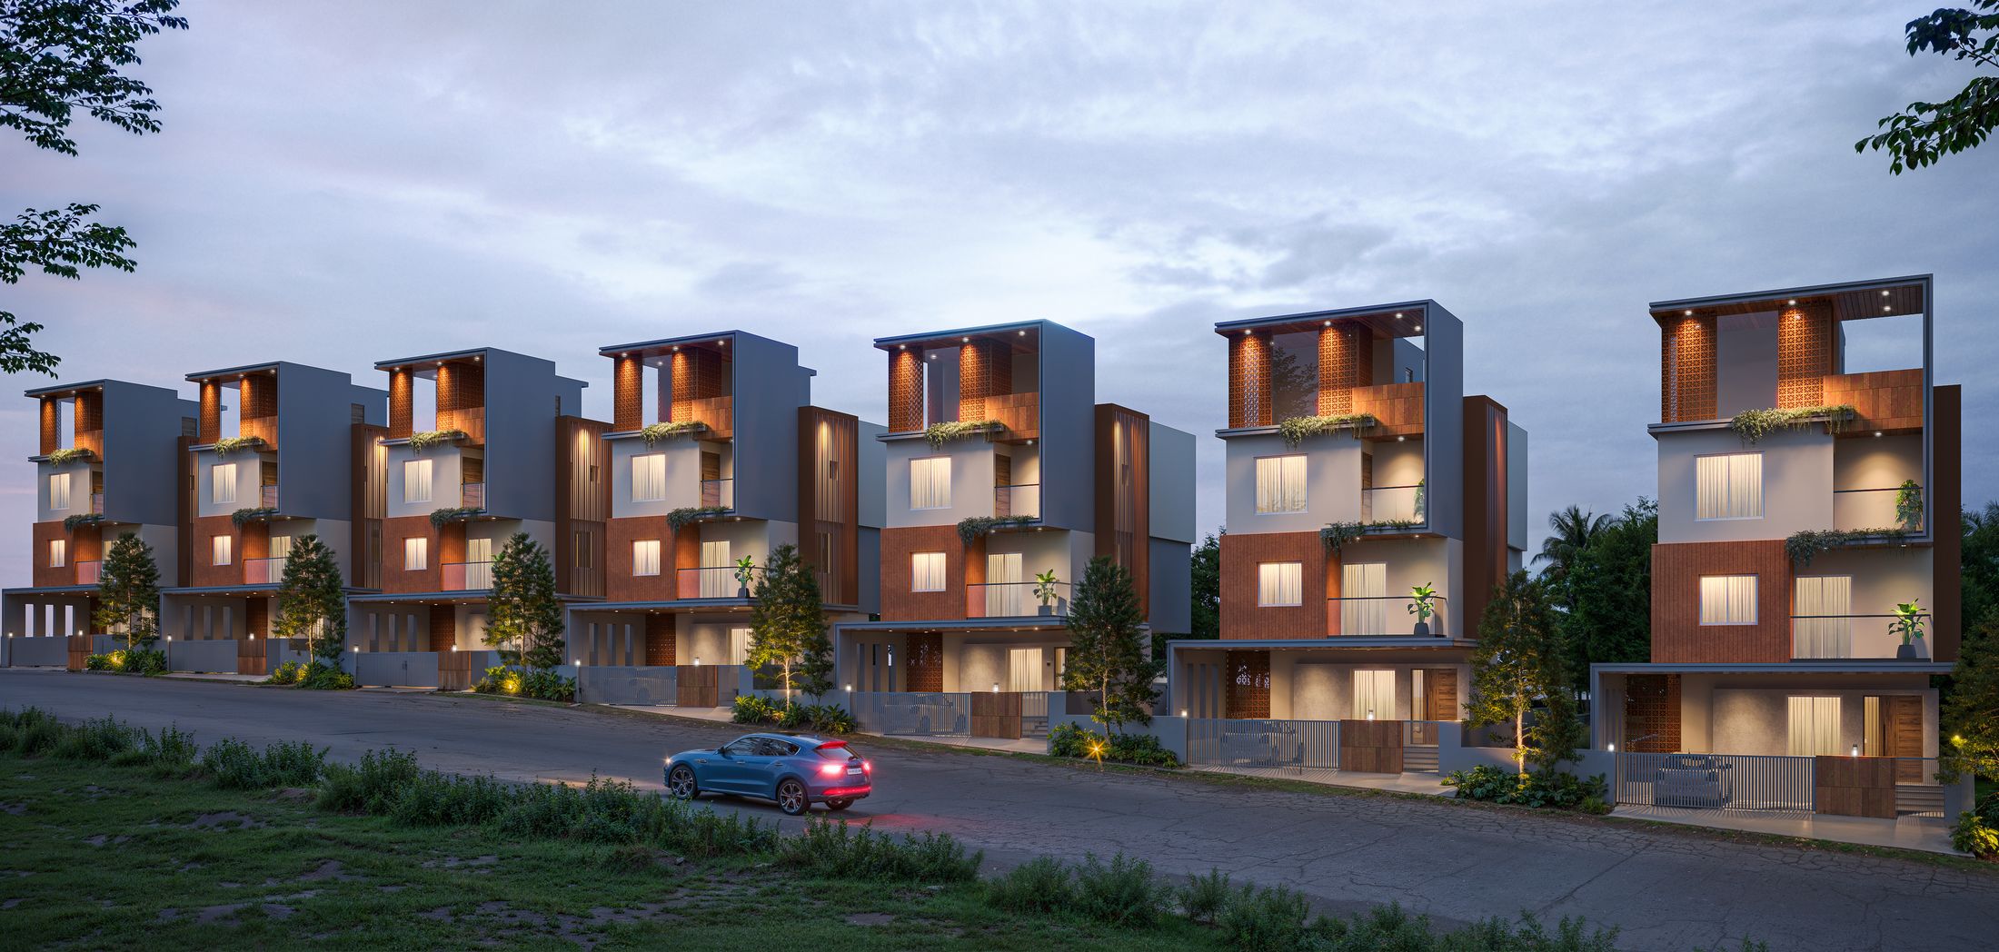
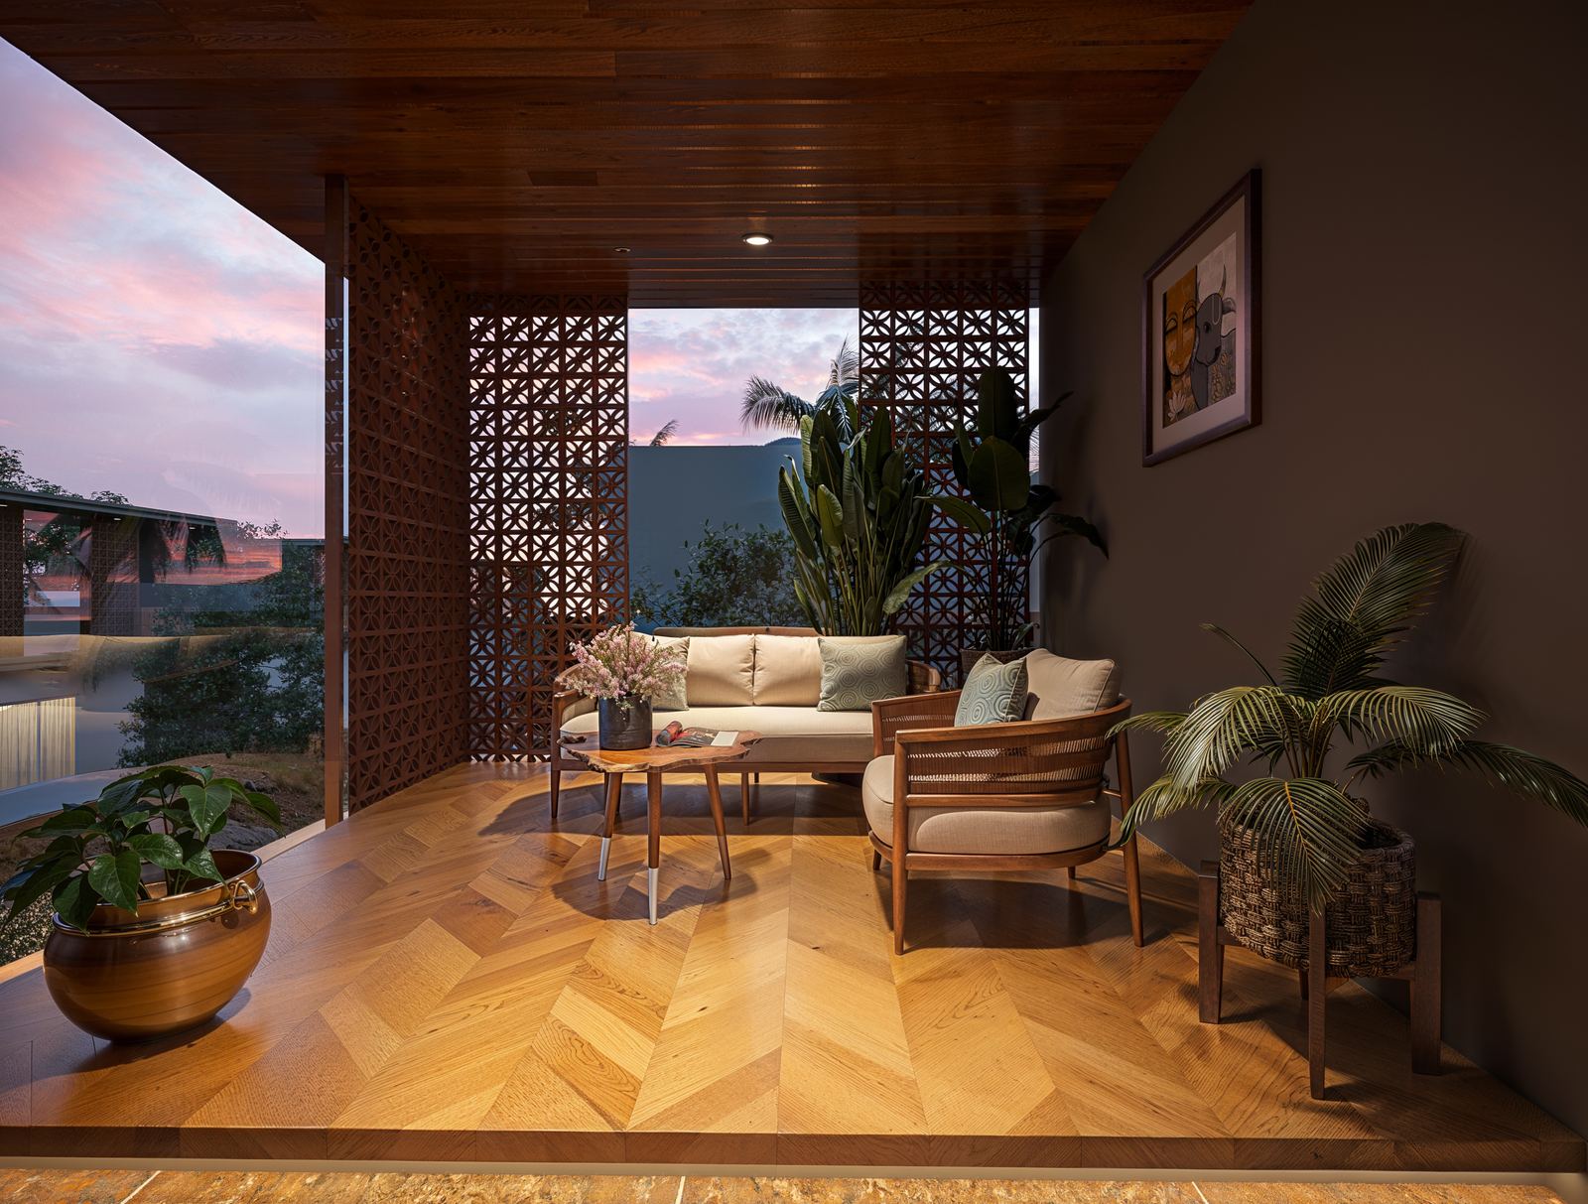
Aangan takes that one idea and lifts it through four levels. A lawn at the ground. A screened balcony in the middle. An open sky at the top. And a private lift running through all of it, so the highest floor is as easy to live on as the lowest — which is the part most homes this shape get wrong.
What that means in practice is best read as a drawing. See how the floors are arranged →
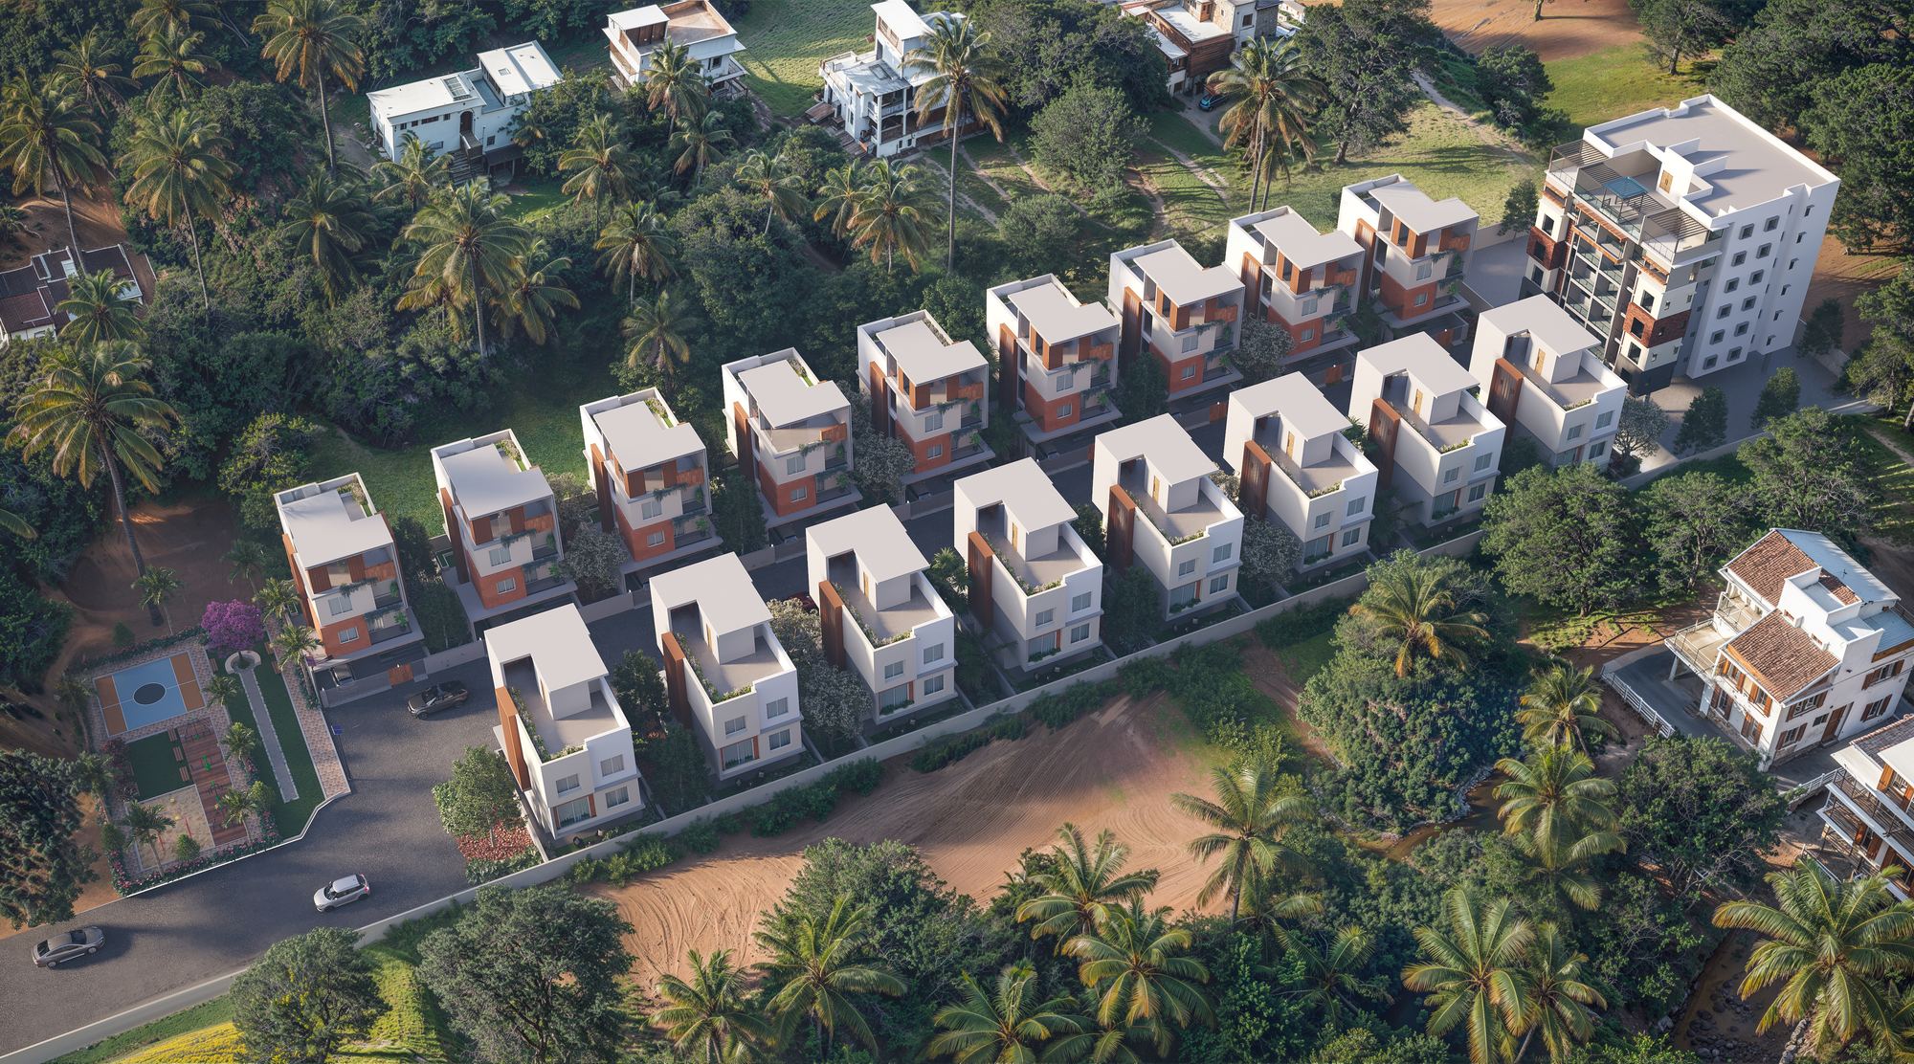
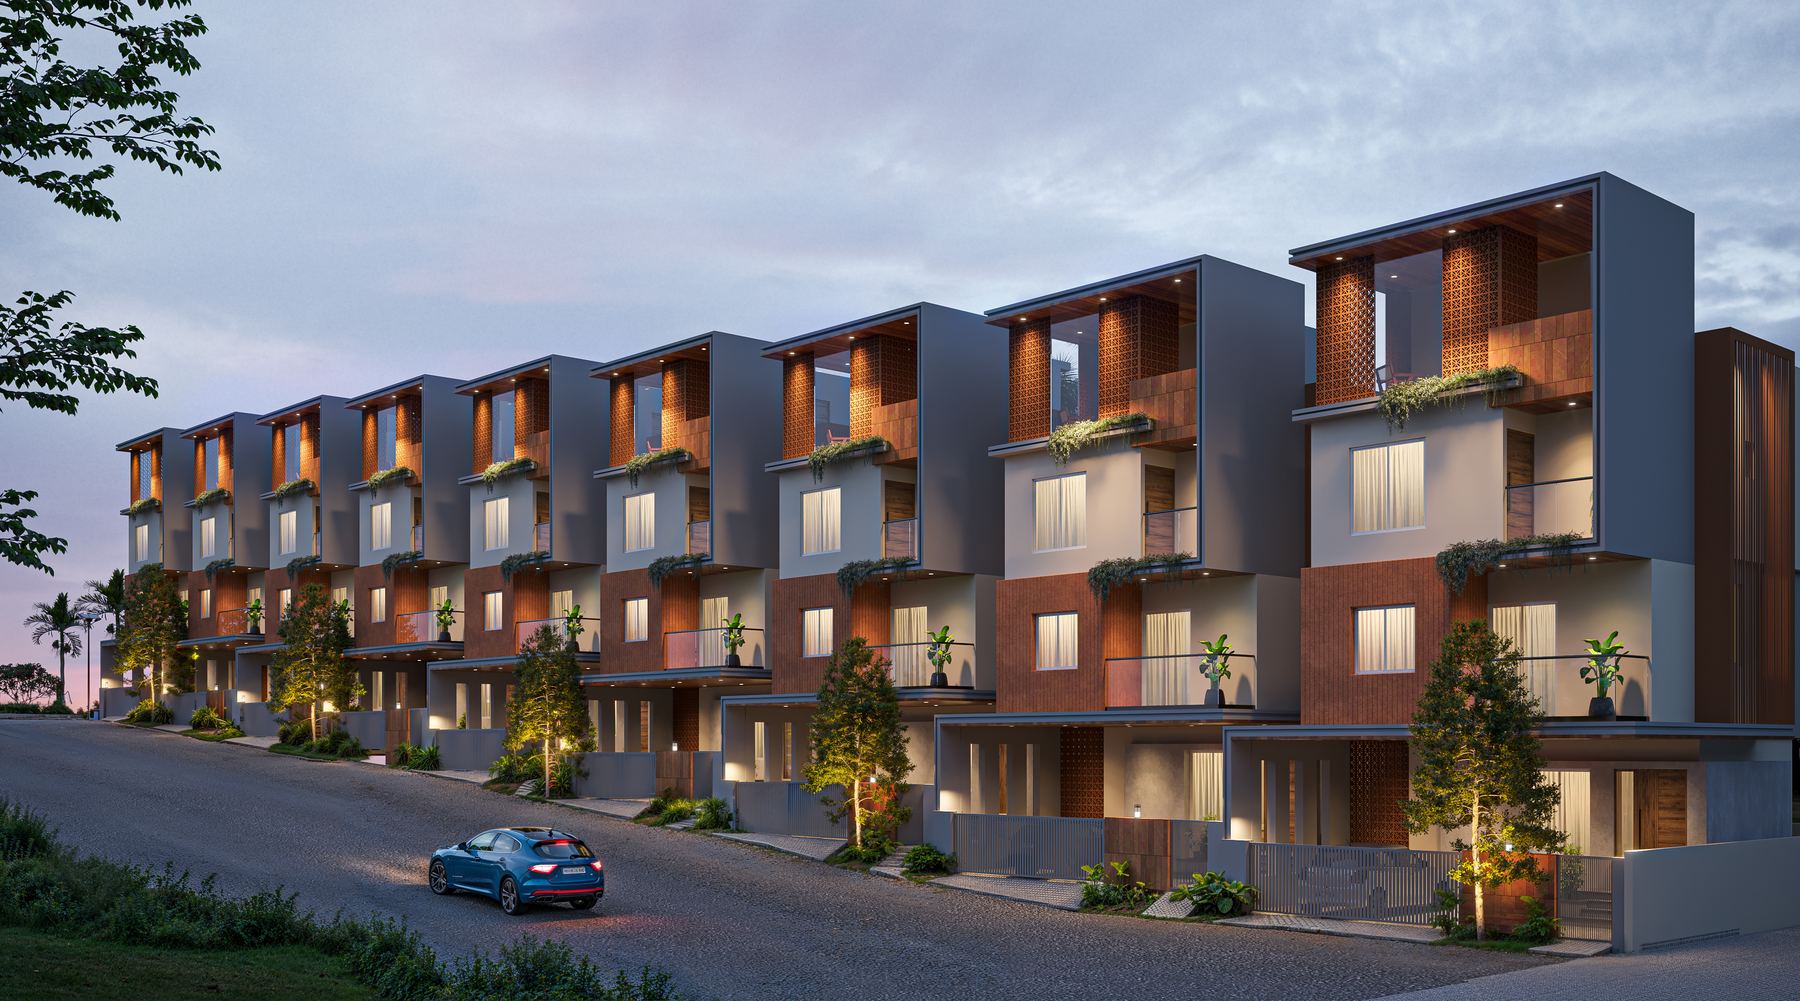
Seventeen villas.
One quiet street.
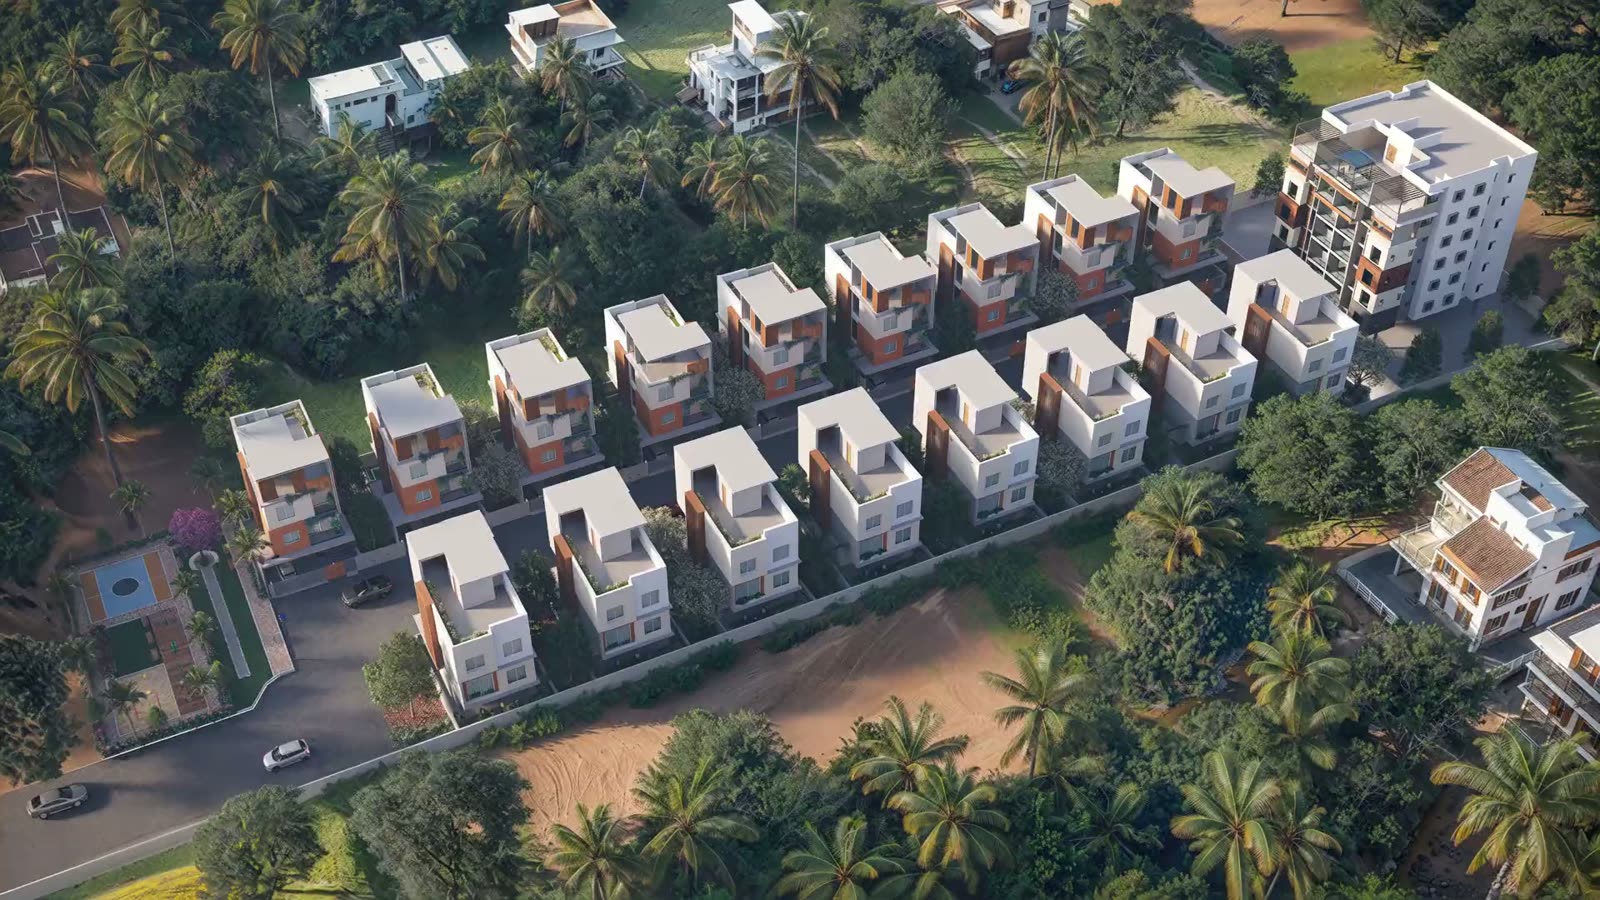
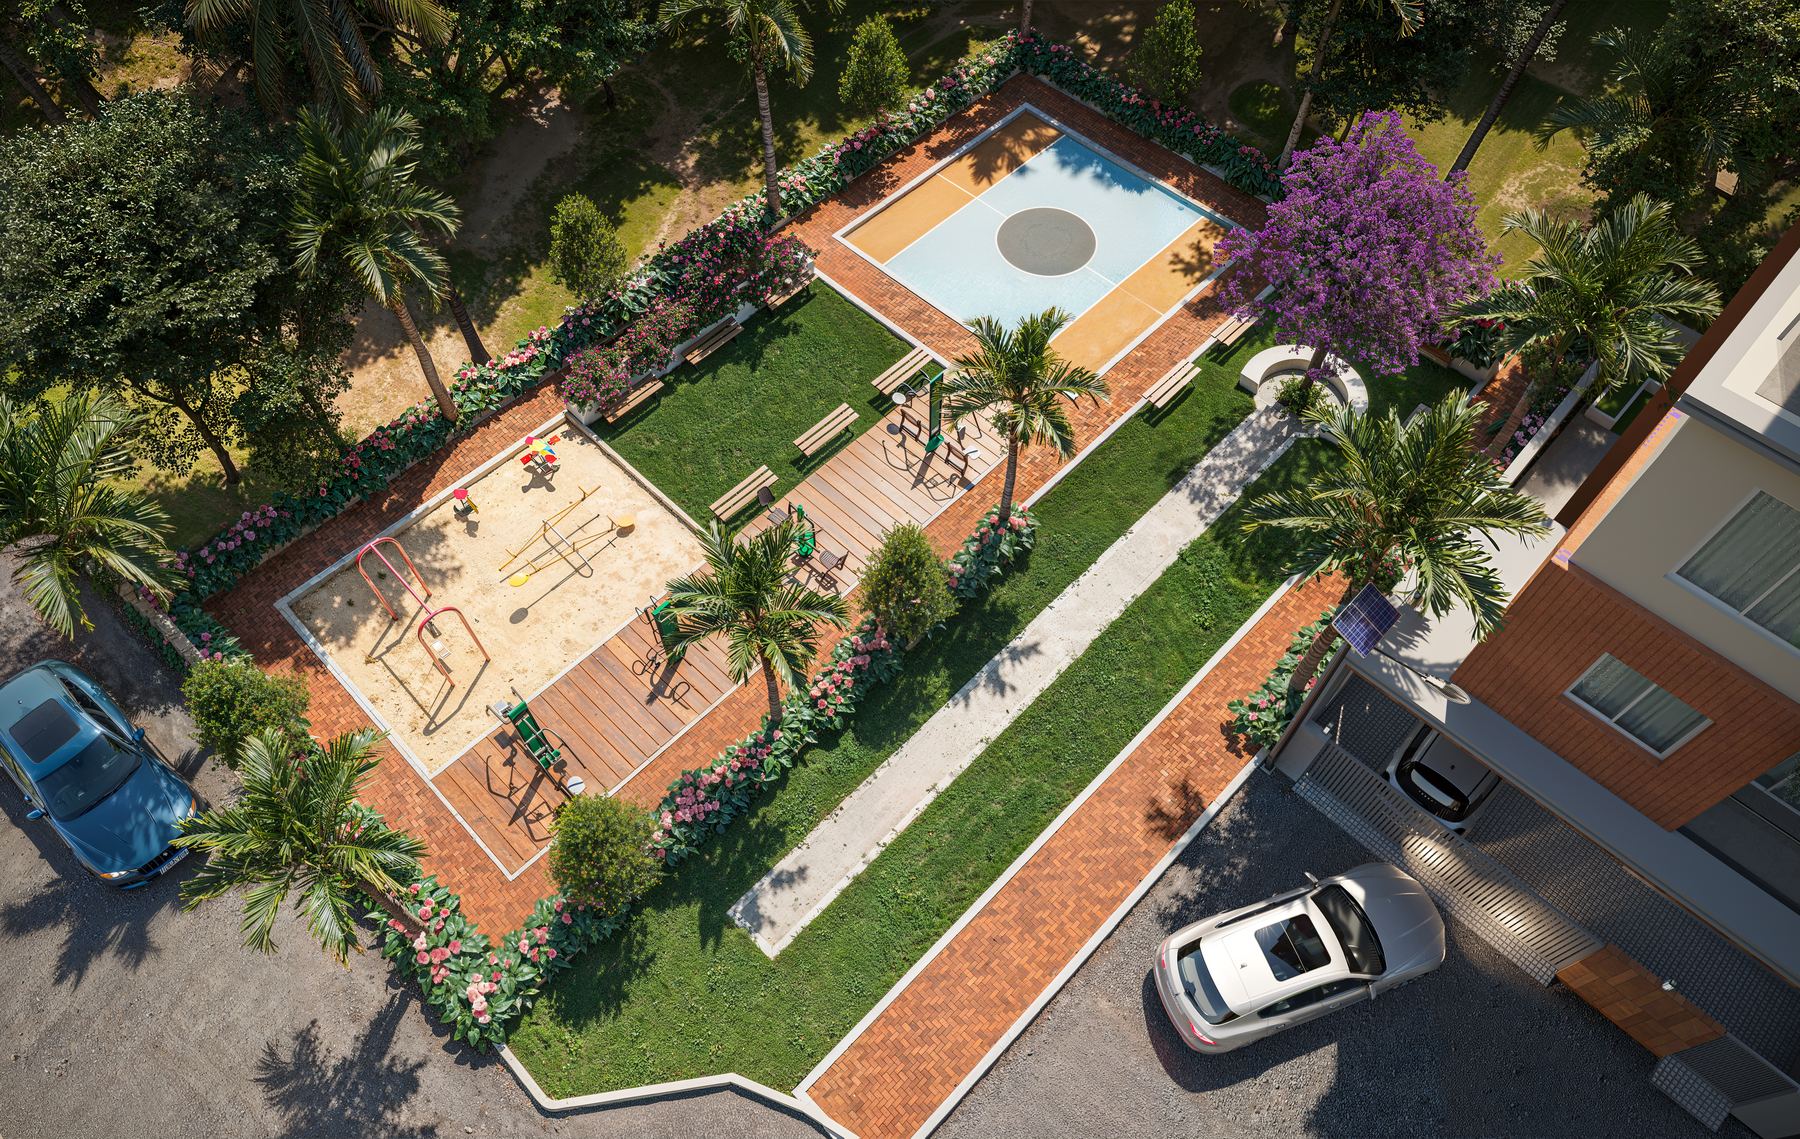
Two rows facing a single private drive, gated at one end, wrapped on three sides by the existing palm belt. Nothing about it is tall, and nothing about it is loud.
- Levels
- 4
- Bedrooms
- 4
- Covered parking
- 2 cars
- Built-up area
- 2,490.50 sq.ft.
- Private lift
- Every villa
Floor plans
Walk the villa, floor by floor.
Pick a level. Switch between the plan and the three-dimensional view. Room markers show what sits where.
- Total built-up area
- 2,490.50 sq.ft.
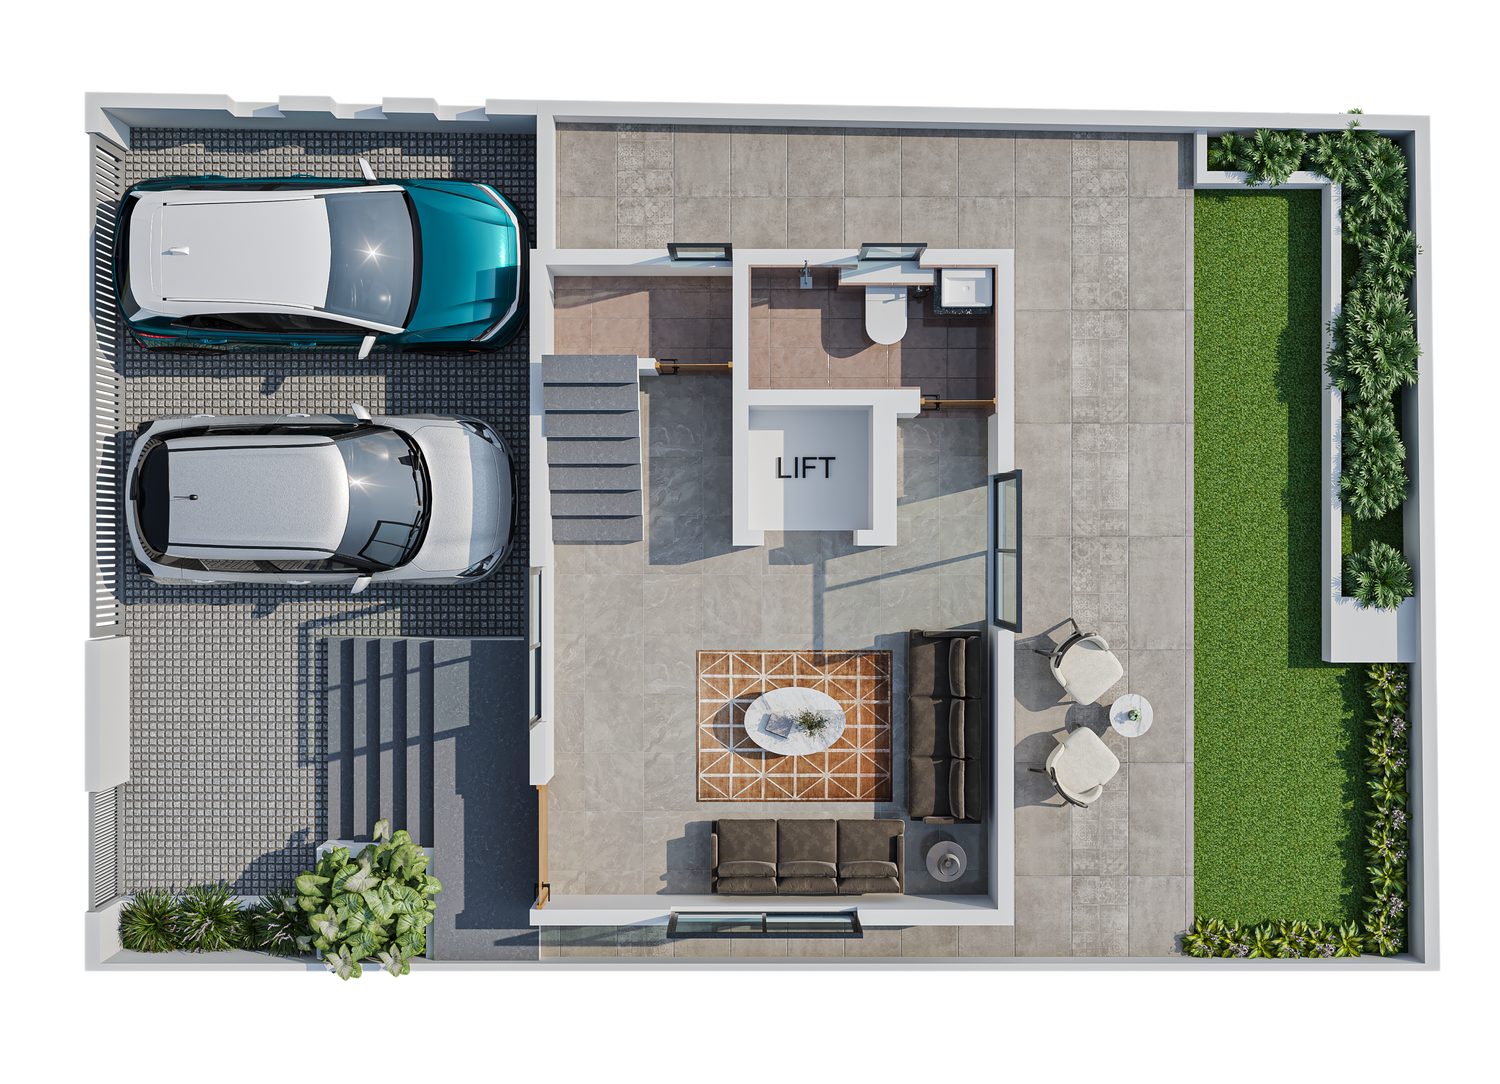


Drawings are indicative and subject to approval. Ask for the detailed dimension sheet →
Shared ground
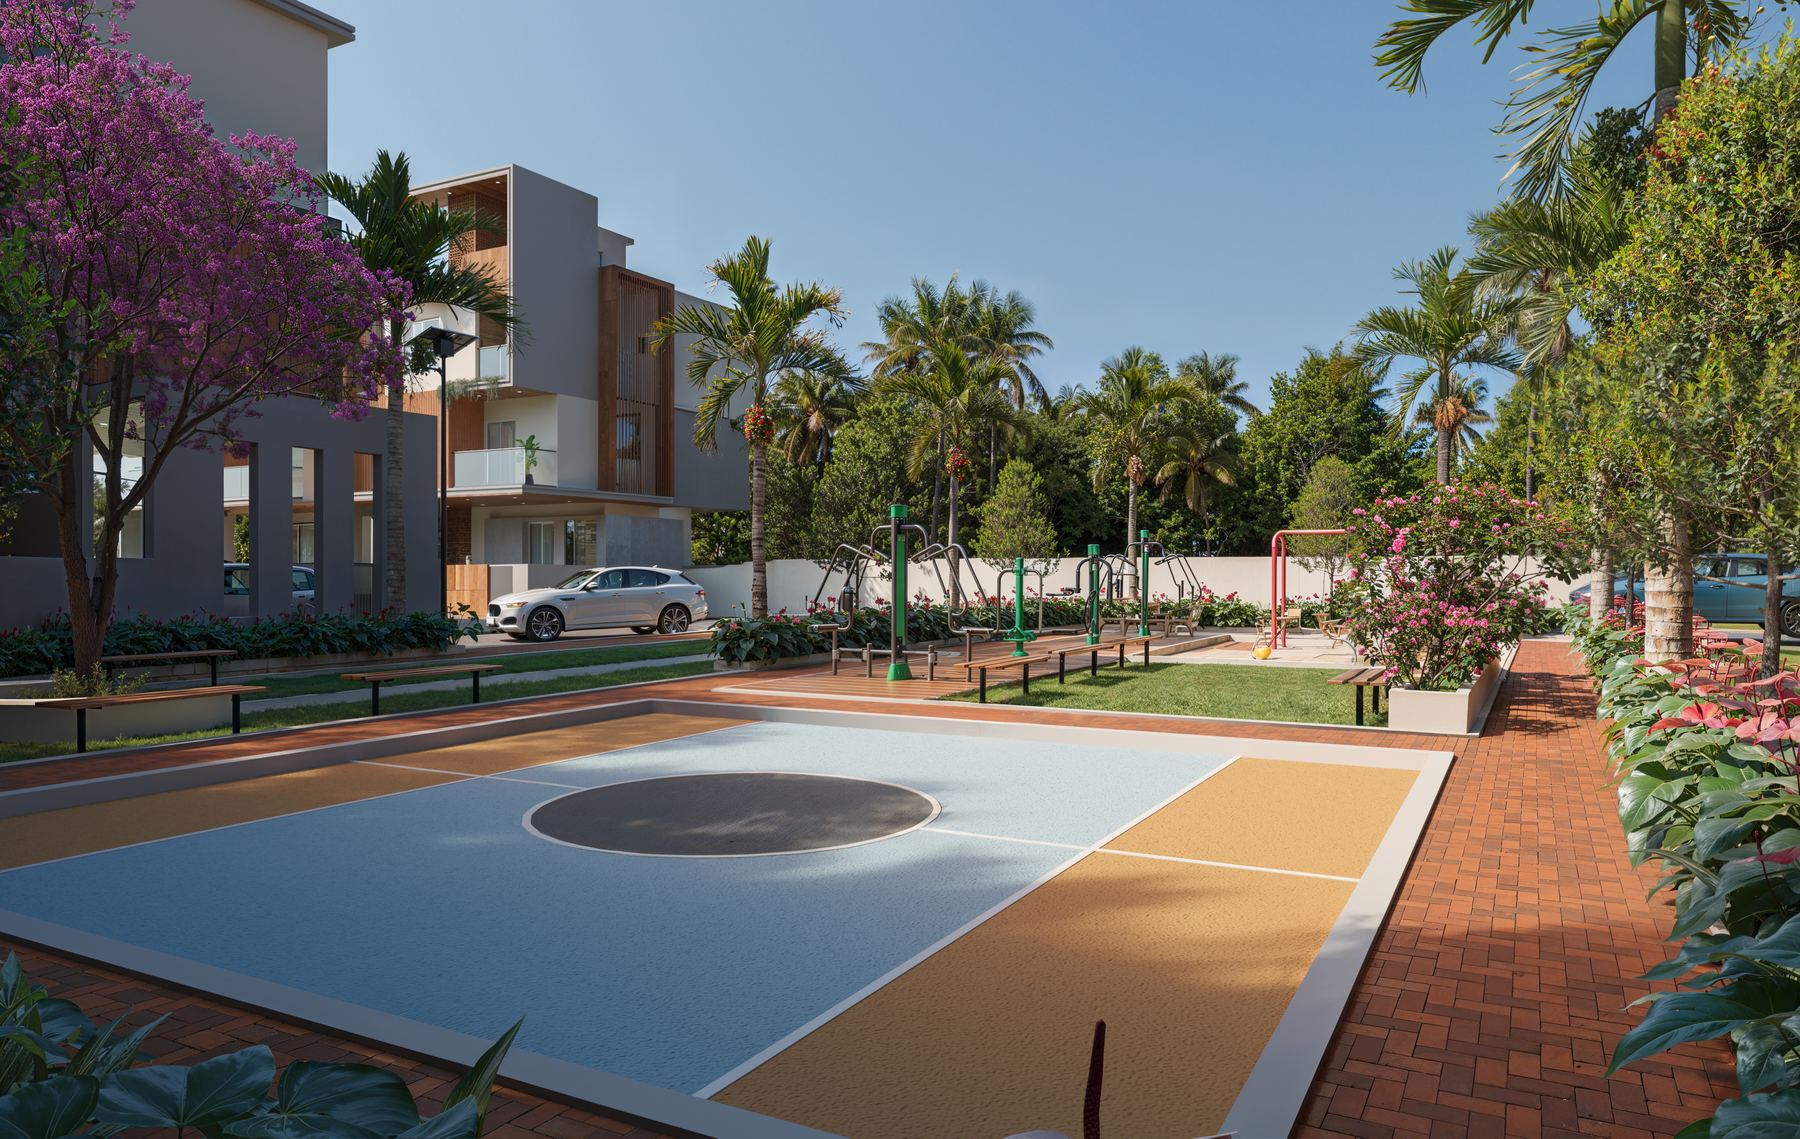
What the street shares.
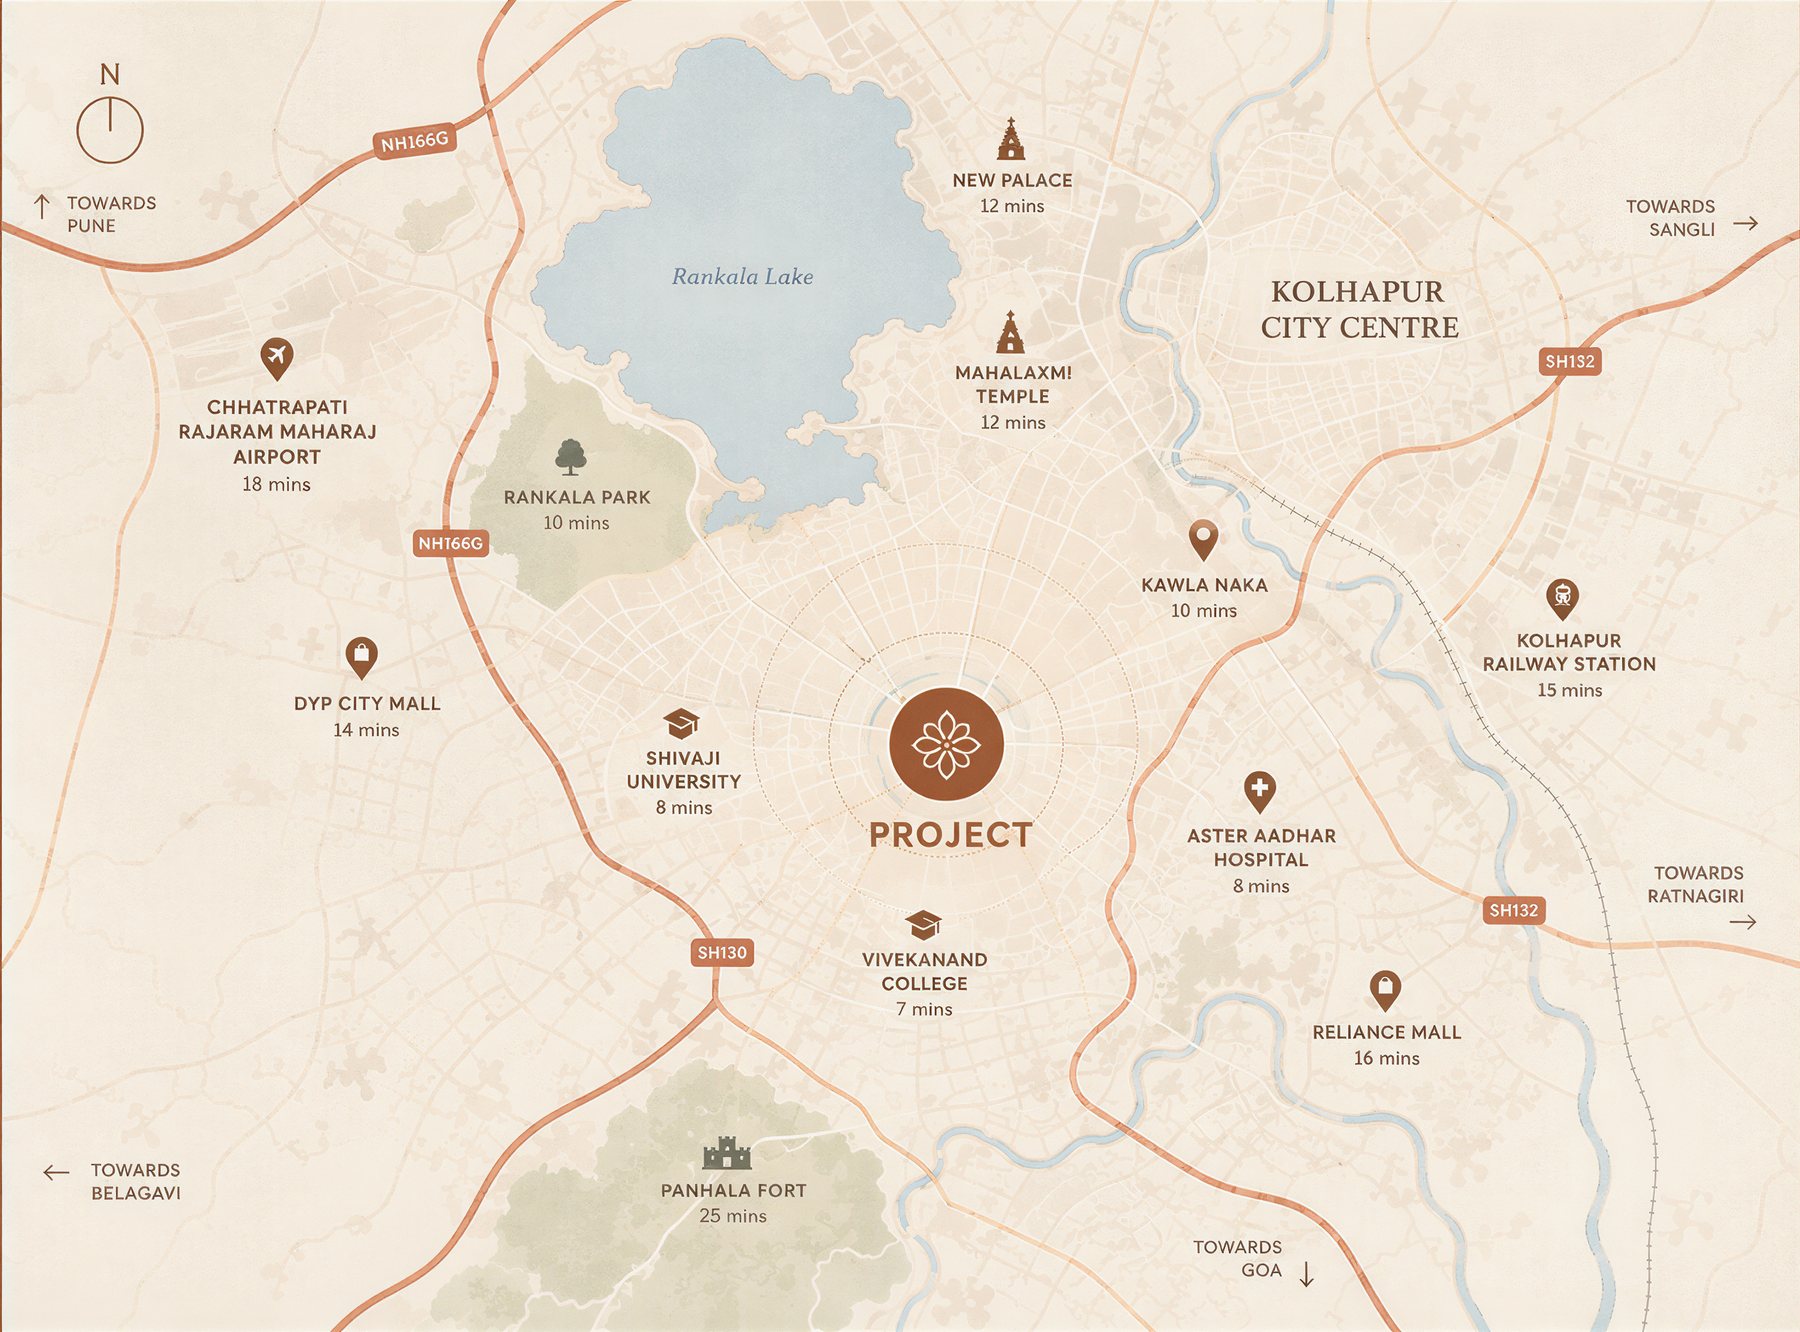
Routes shown are indicative, and drive times vary with traffic. Back to the floor plans →
Materials
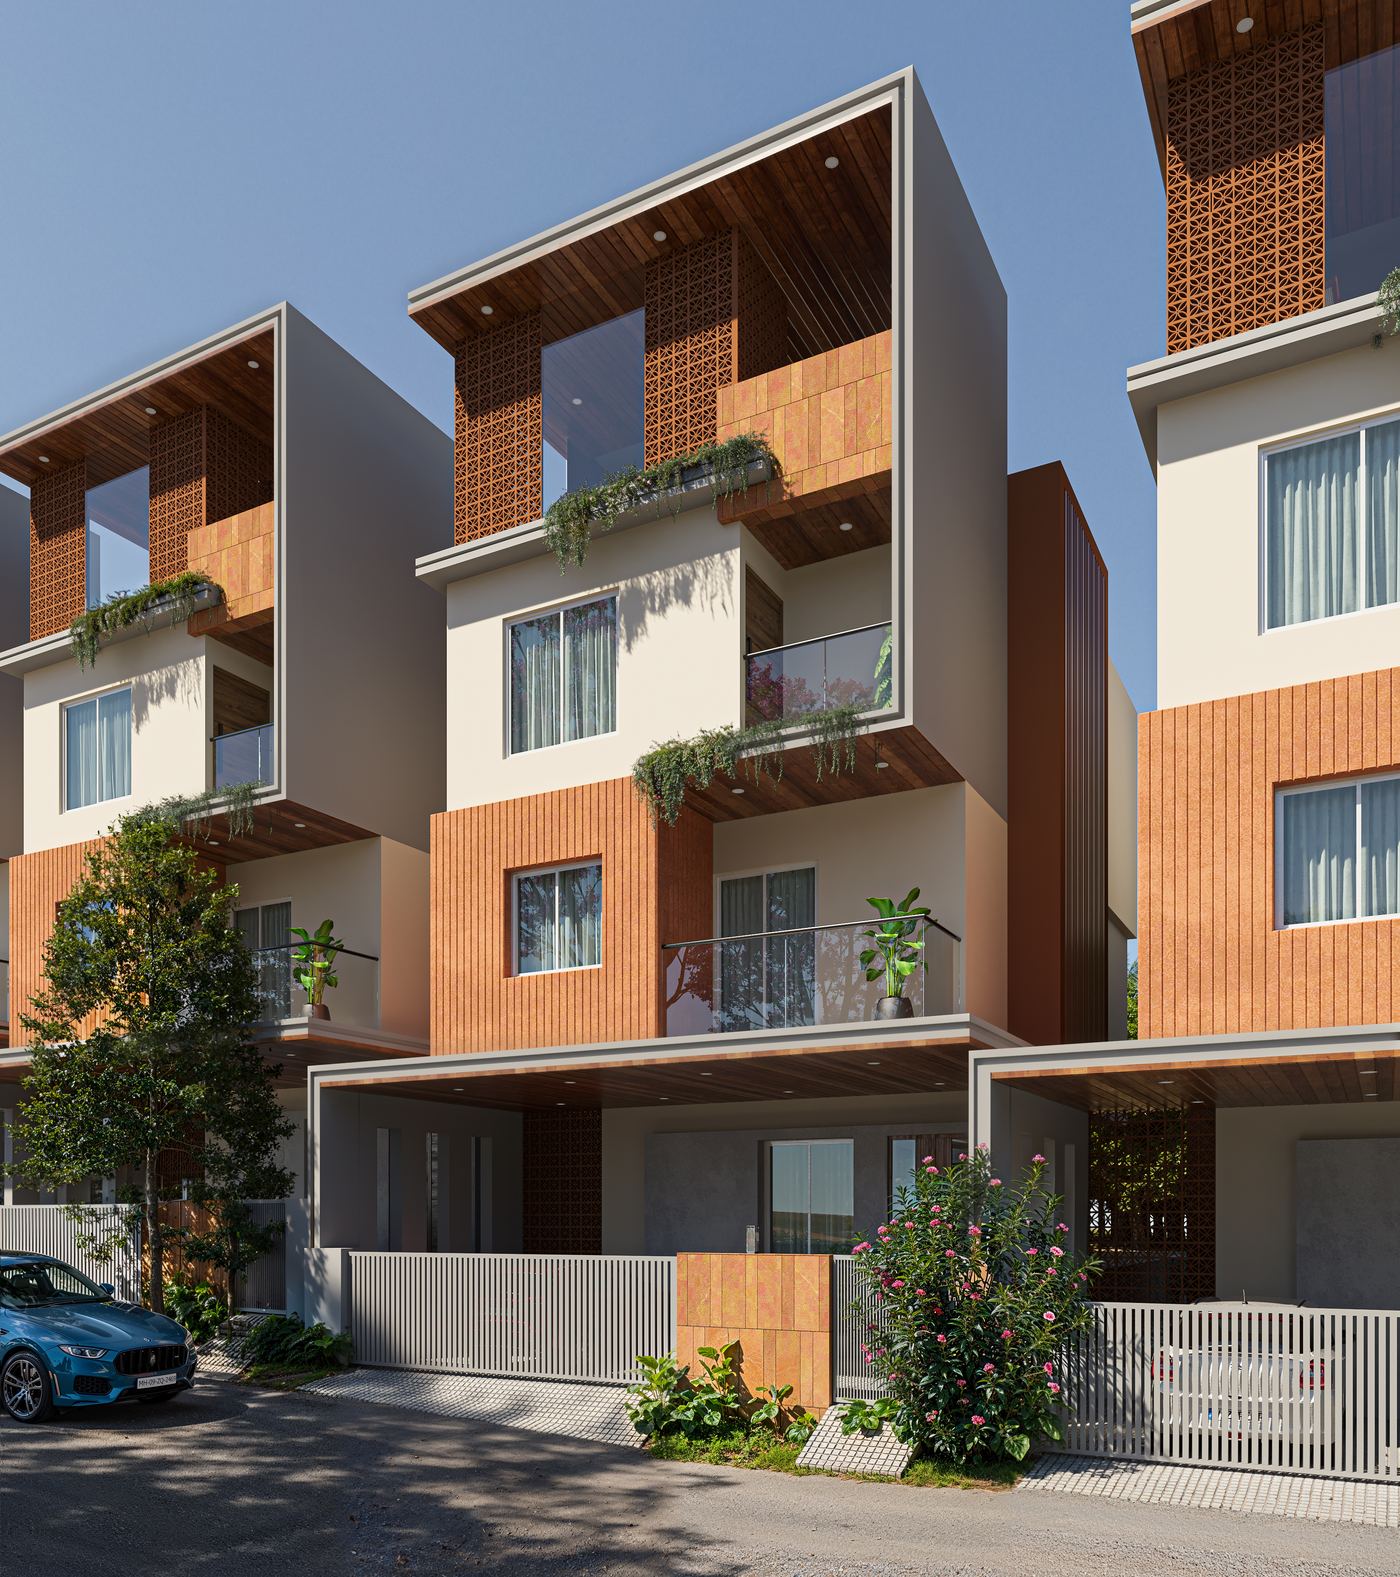
Three materials, used honestly.
The people
Someone has to be
accountable for a home.
We kept coming back to one question while drawing this: where does the family actually sit in the evening? Not the living room — the room you use when guests come. The other place. That is why the terrace is a room and not a leftover, and why the lift goes all the way up. A top floor you have to climb to is a top floor nobody uses.
Who is building it
Aangan is developed by Kreative League. The same team drew the plans, chose the terracotta and will hand you the keys — so when you ask a question at site, you are asking the people who made the decision.
Arrange a visit →Enquire
Come and walk it.
Plans read better in person. Leave a number and we will send the dimension sheet, then arrange a time at site.
Message on WhatsApp